
Year 2022
Location Cambridge, MA
Size 3300 sq ft
—
General Contractor FH Perry Builder
Photographer Michael J. Lee
Cambridge Carriage House
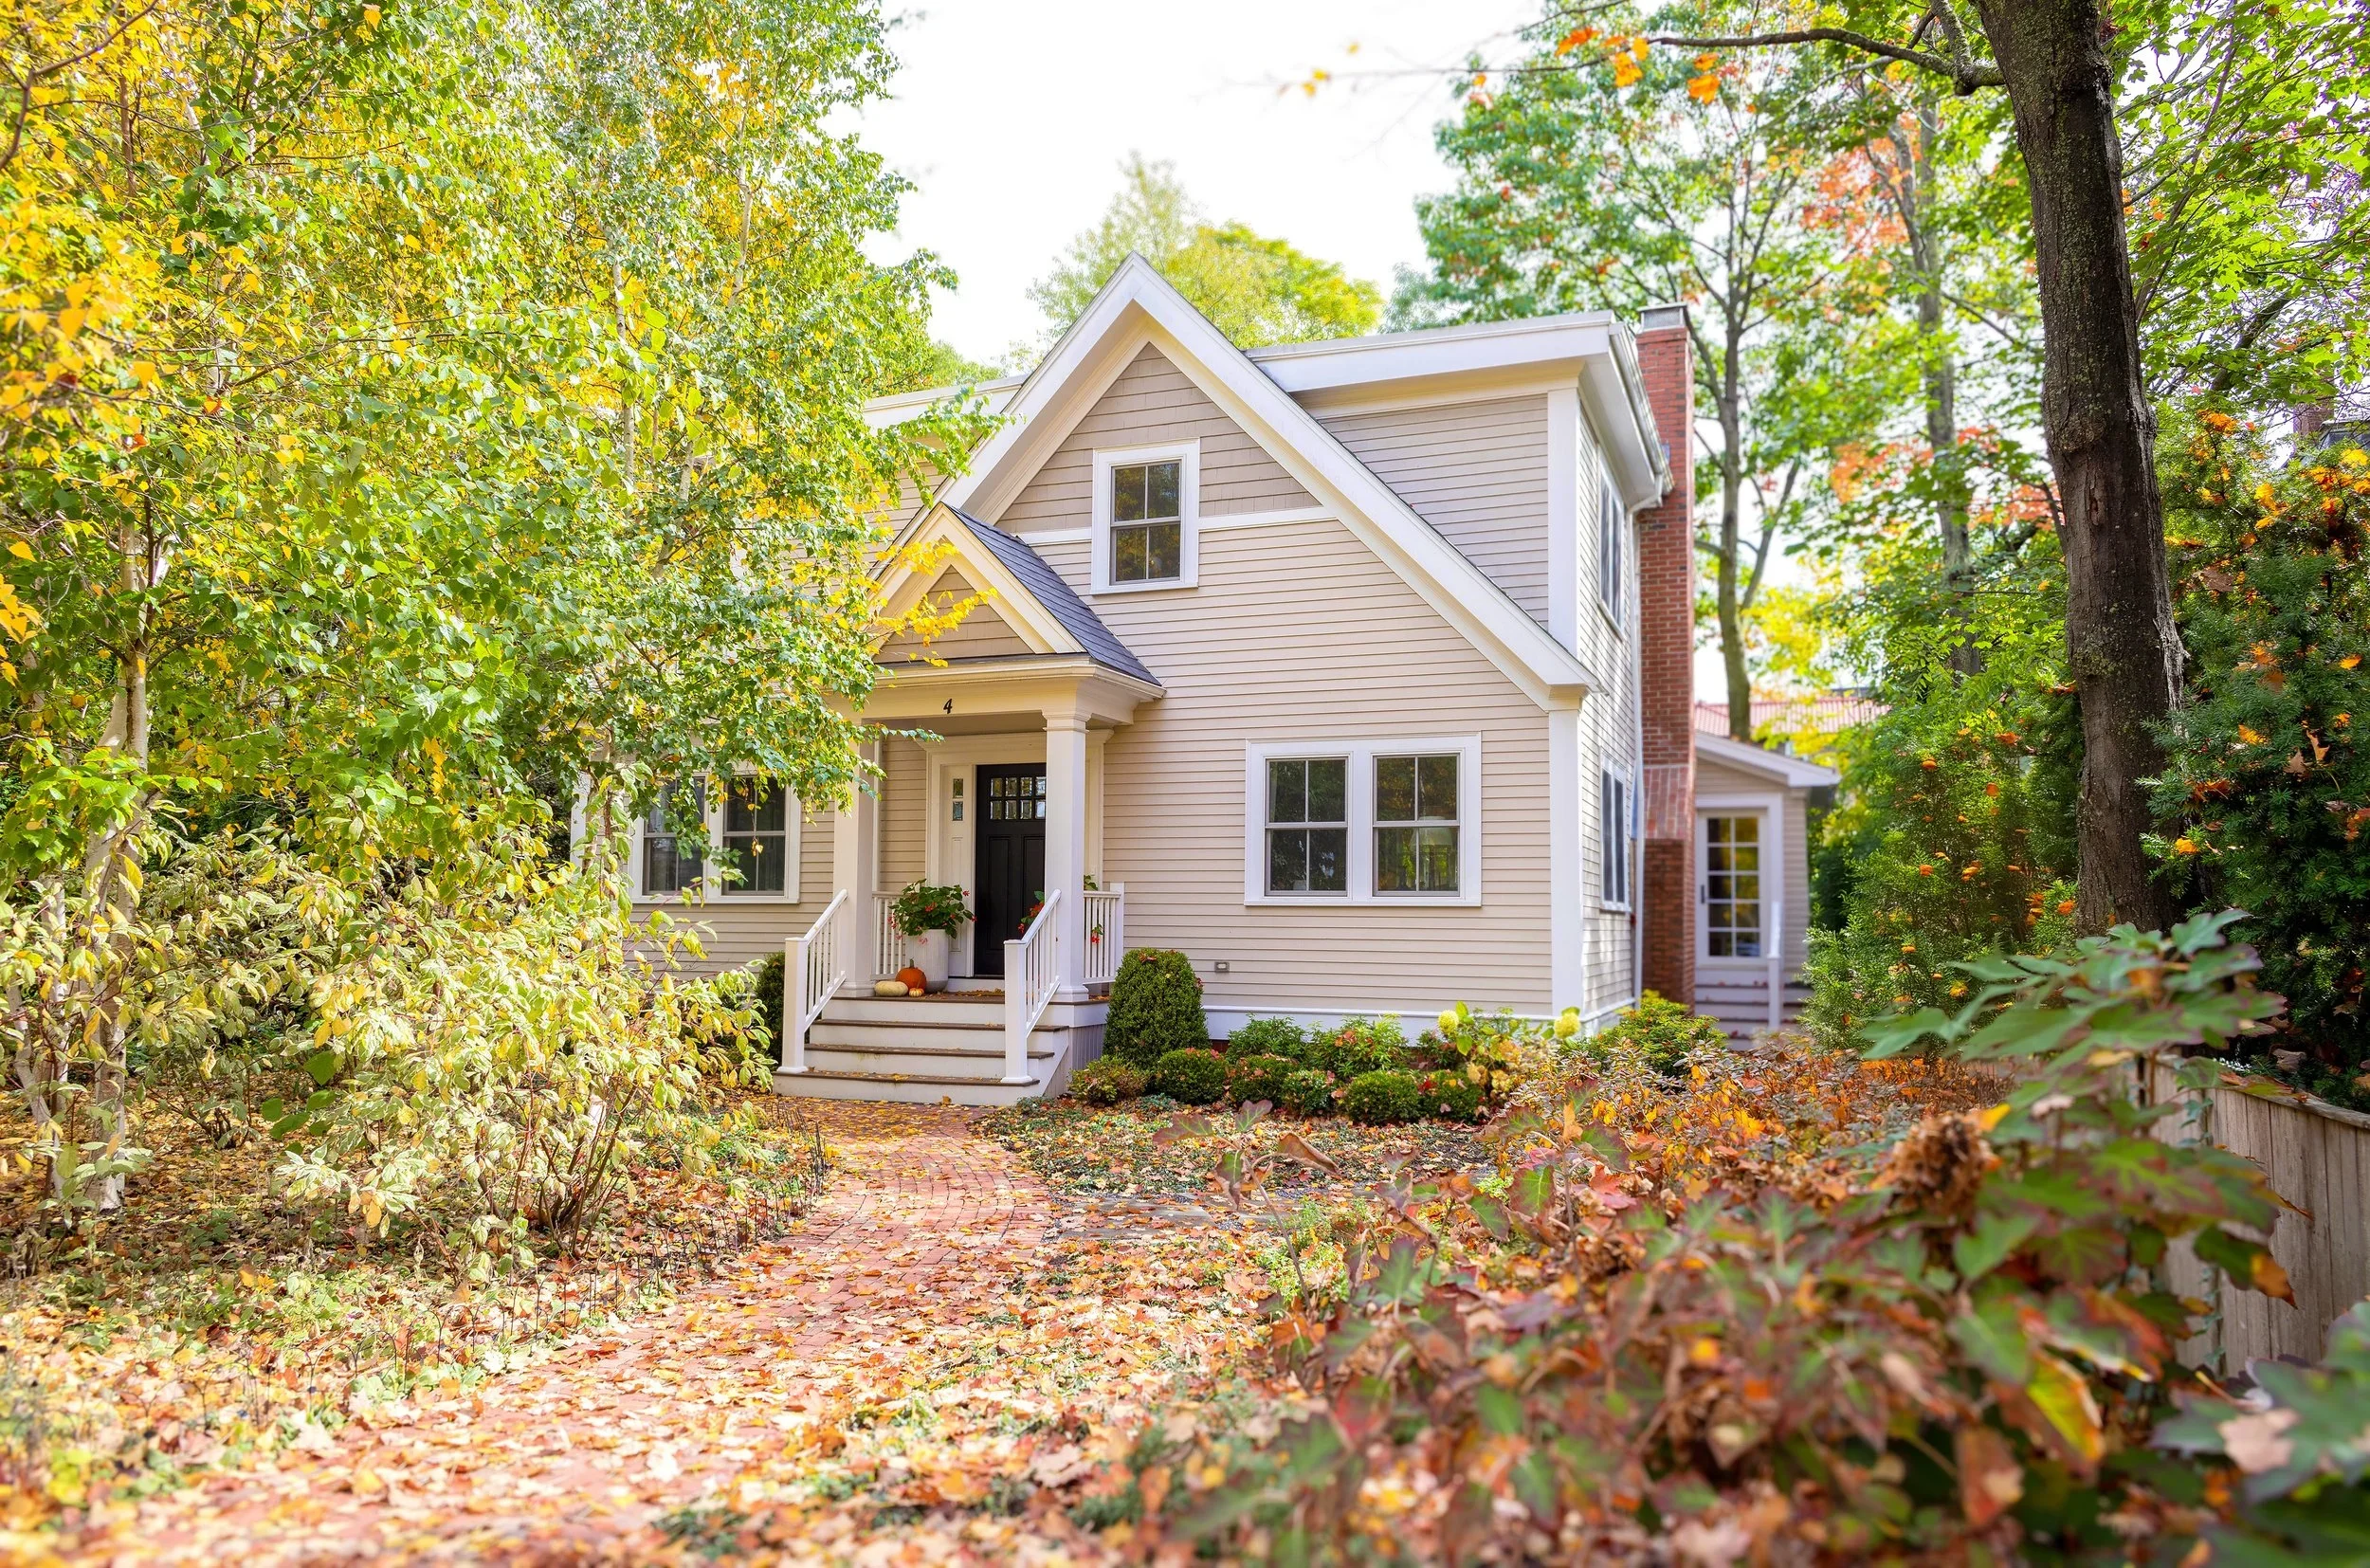
In this Cambrige carriage house, we worked with the clients to open up the existing floor plan for better flow and to bring in more natural light. At all levels, we integrated new windows and doors and a brighter, soothing color pallete to modernize the space and bring in a more airy feeling.
At the basement, we dug down and turned an unfinished, concrete basement into additional living space for this young family. Matching fixtures, colors and tones, and architectural detailing from the upper levels so the below-grade spaces feel indistinguishable from the above-ground spaces. A cozy reading nook and additional storage take advantage of previously unused space underneath the staircase, while a double-sided fireplace adds warmth to the family room and new guest suite.
Before / After

At the second level, the bathrooms received the most love. Updated fixtures, sophisticated tile, and custom cabinetry modernize and brighten the spaces. Soft elements, like grasscloth wallpaper, bring serenity to the primary bedroom and enhance the existing features, like the gas fireplace.
Overall, the character of this tucked-away carriage house was enhanced, while the functionality was improved with smart design choices and clever storage solutions.