
Year 2026
Location Cambridge, MA
Size 1600 sq ft
—
Photographer Sabrina Cole Quinn
Canopy House
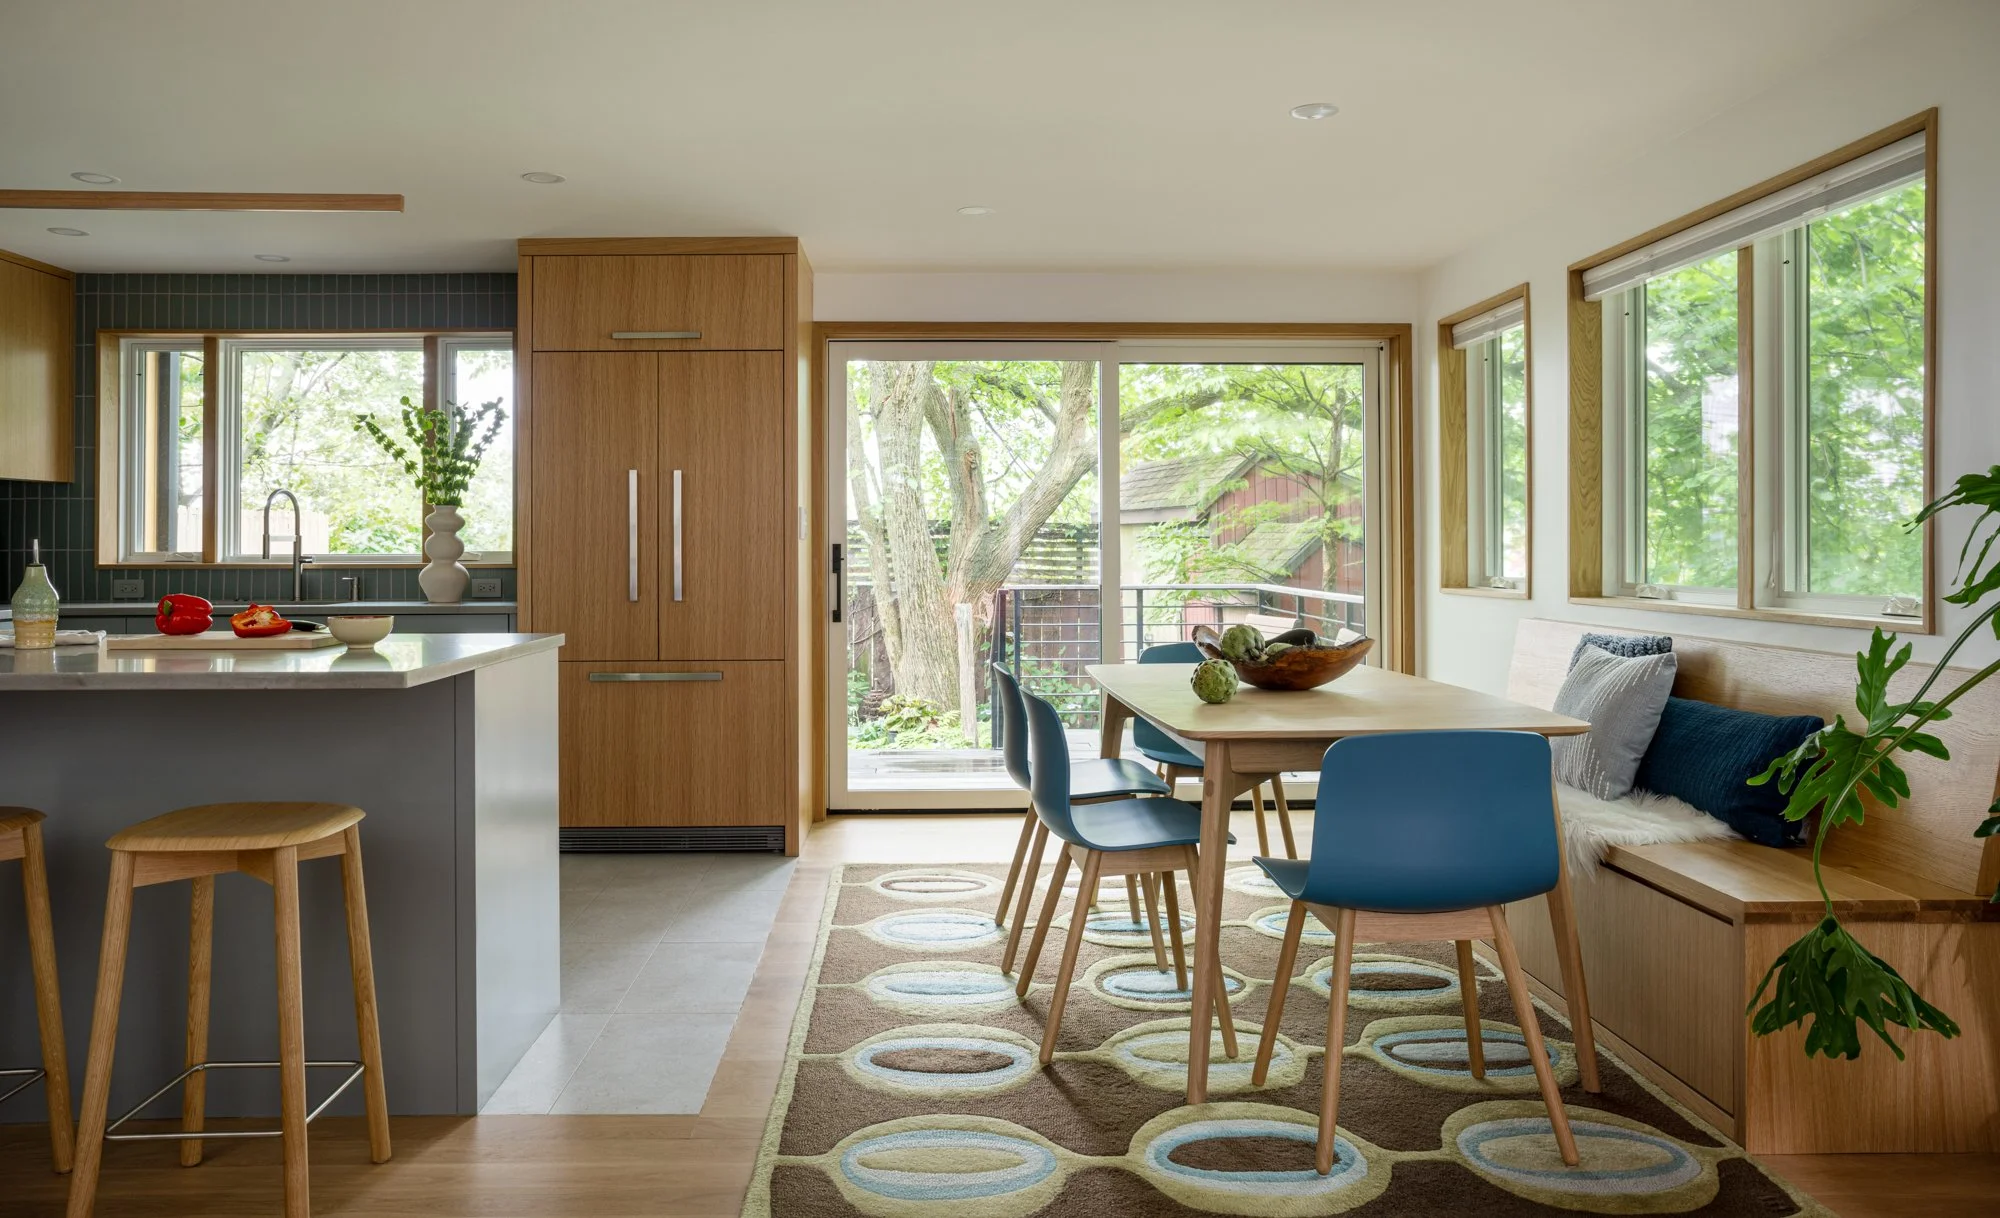
Canopy House was an exercise in the power of small footprint changes. Seeking a home that better supported their evolving lifestyle, the homeowners approached this renovation with a desire for more space, improved functionality, a more open connection between everyday living areas, and a modern aesthetic. Rather than significantly altering the home’s footprint, the design used carefully scaled additions to maximize livability while maintaining the character and proportions of the existing structure.
At the lower level, a new mudroom and full bathroom create a more functional arrival space. The main living level expanded by just four feet at the rear of the home, allowing the kitchen and dining areas to open up and become more connected, while extending the existing deck to strengthen the relationship between indoor and outdoor living.
On the upper level, a modest six-foot expansion created room for a larger primary bedroom, a dedicated bathroom, and a private office. Through strategic planning and precise architectural interventions, this renovation demonstrates how even small additions can have a transformative impact—creating a more spacious, flexible, and thoughtfully tailored home.
