
Year 2026
Location Cambridge, MA
Size 4000/3200 sq ft
—
General Contractor Matthew Roman
Photographer A Louis Jean Media
Clinton House
The front residence honors the home's architectural legacy, pairing restored Victorian character with open, light-filled interiors. Its four levels are tailored for contemporary living—from a social core anchored by a bay window and expansive kitchen island, to a spa-inspired primary suite and a dramatic top-floor entertaining space opening through glass to a 20-by-20-foot private roof deck. A revitalized lower level provides a private guest suite and wet bar.
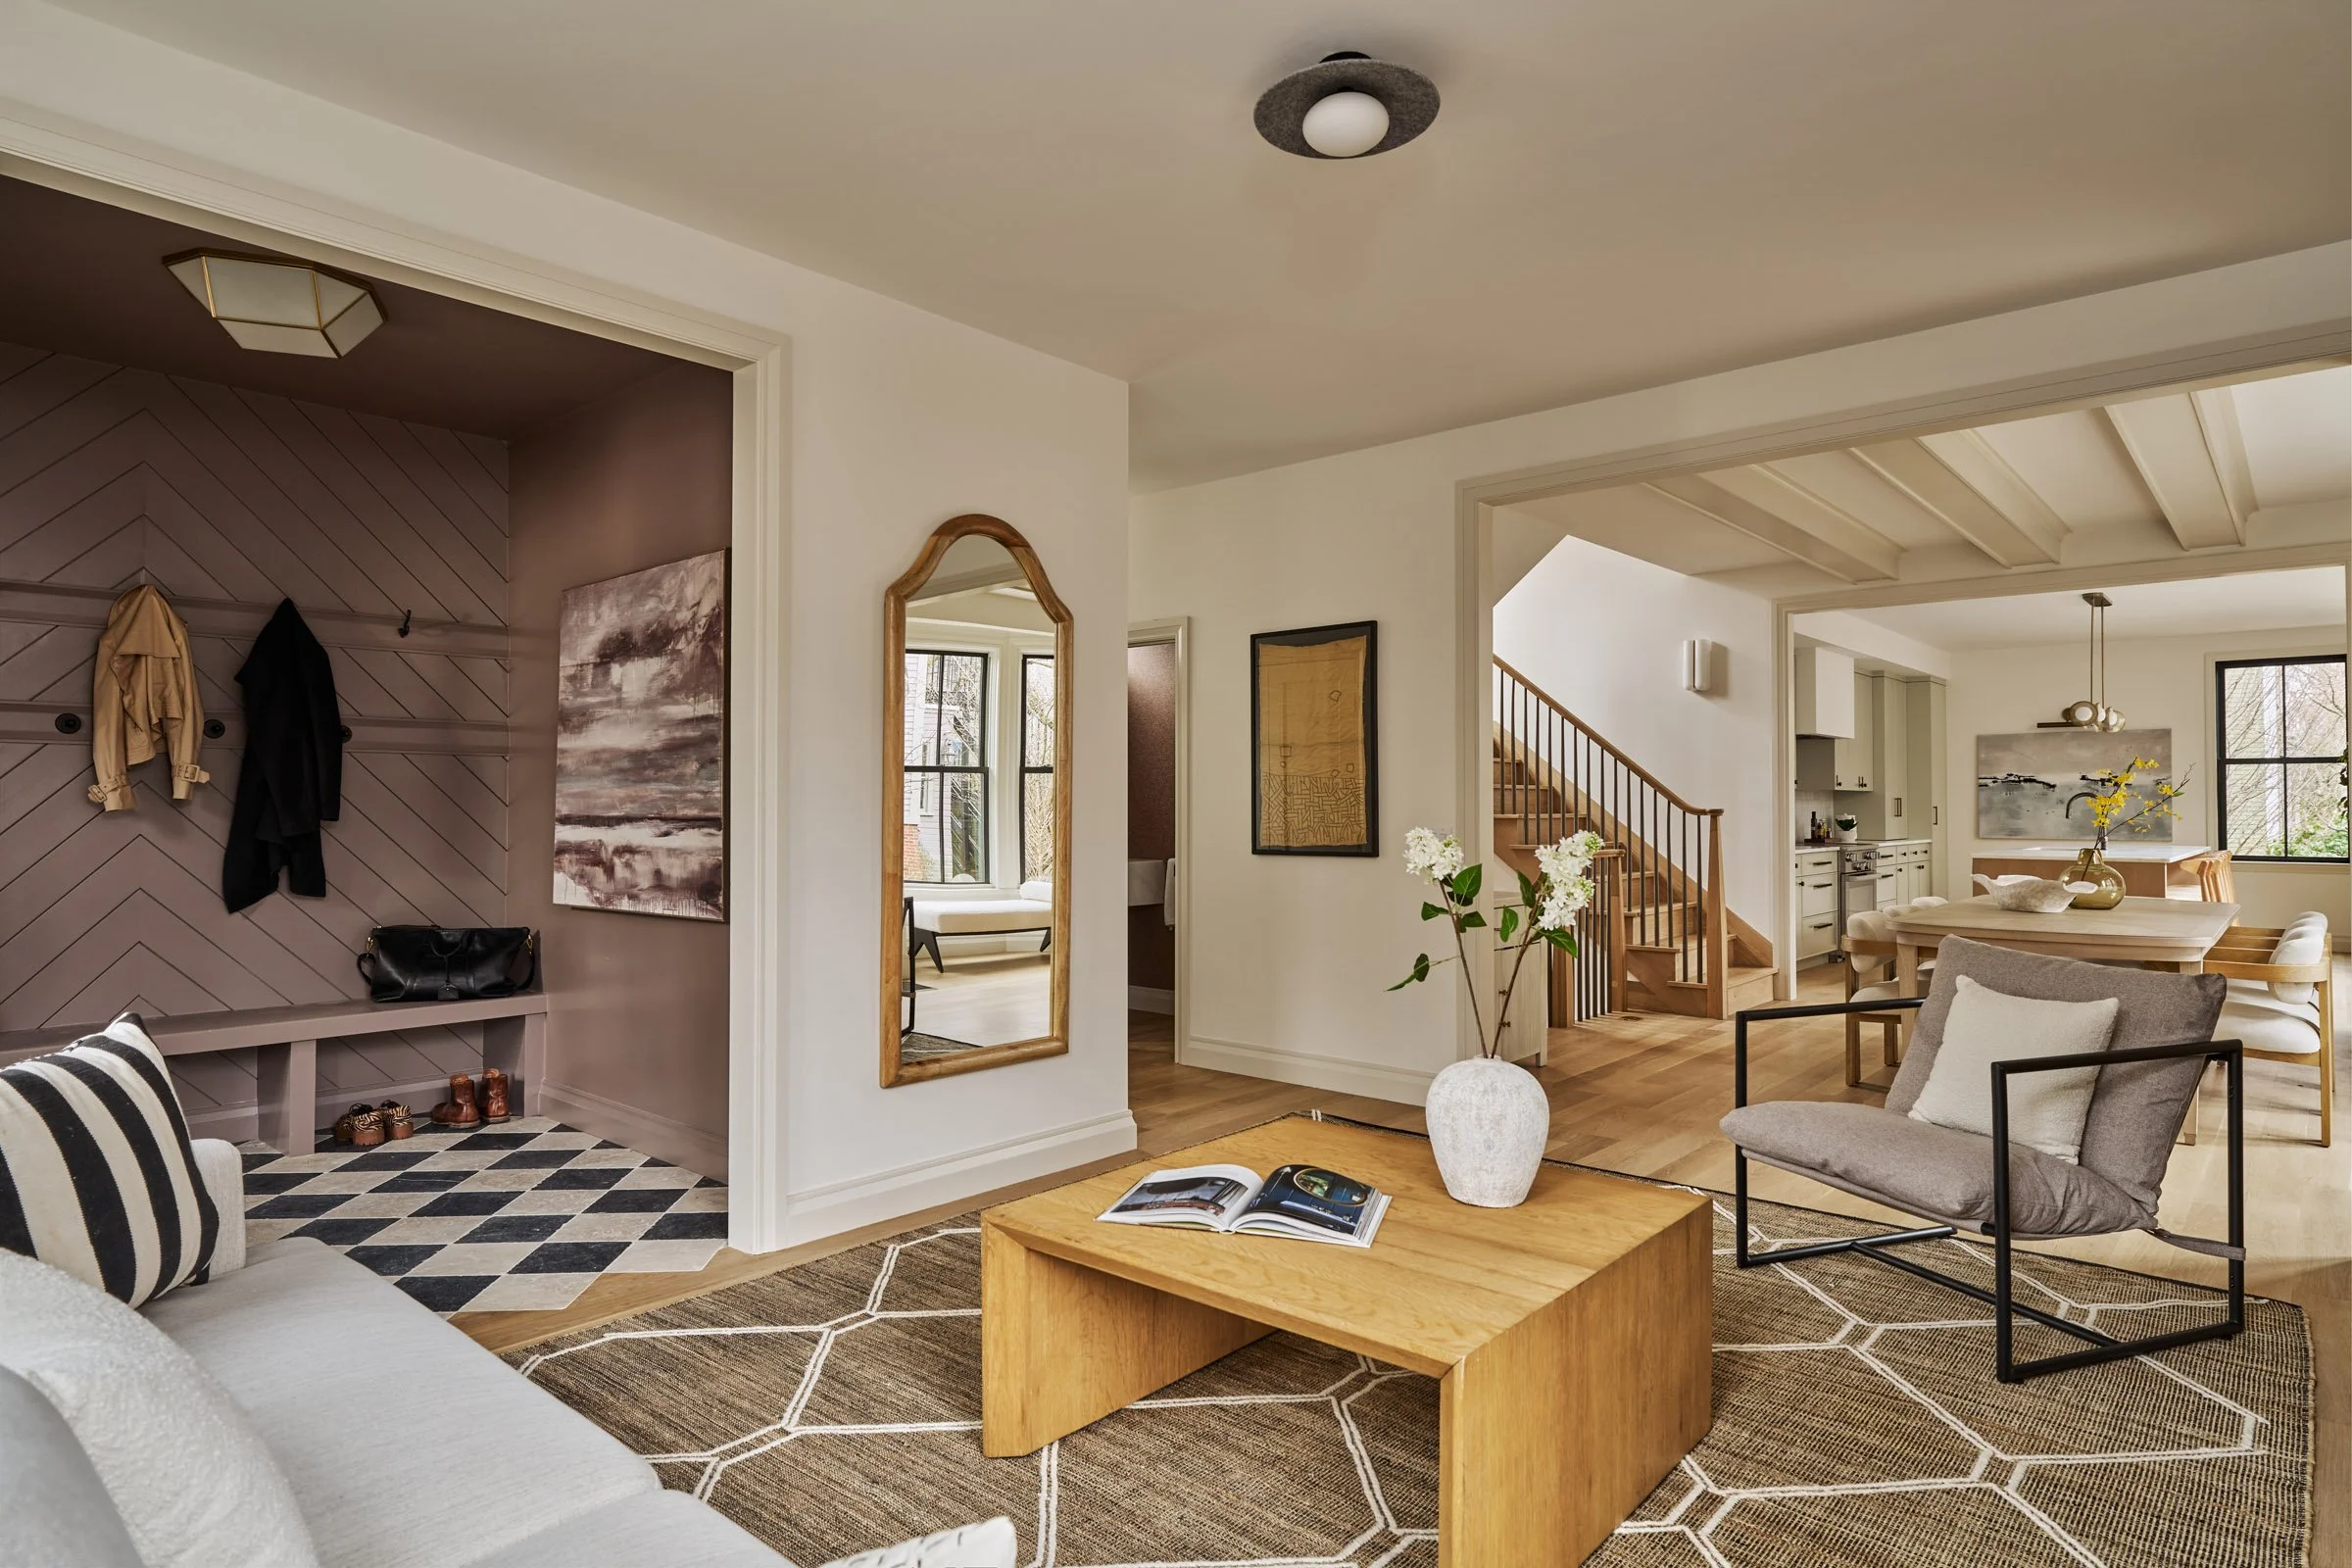
In the heart of Cambridge, between Harvard and MIT, a Victorian home had been fragmented into apartments, its systems failing and its once-grand interiors diminished by decades of alteration. Rather than erase its history, we saw an opportunity to revive it.
Our guiding philosophy was simple: preserve the history, innovate the lifestyle. The stately Victorian exterior was meticulously restored to reinforce the character of the historic neighborhood, while the interior was taken back to the studs and reimagined as a sophisticated two-family residence.
Before / After

The rear residence embraces a distinctly contemporary expression, creating a more minimalist counterpart within the same historic envelope. Despite its smaller footprint, it accommodates a basement suite, entertainment space, primary suite, and airy office defined by an assembly-glass wall.
The result is two distinct homes unified by thoughtful planning, craftsmanship, and respect for place. Fully electrified and engineered for today's climate, the property pairs high-efficiency heat pumps, energy-efficient windows, and induction cooking with the enduring character of a revived Victorian home.