
Year 2019
Location Cambridge, MA
Size 5800 sq ft
—
General Contractor SGL Landmark Services
Photographer Mandarina Design
Photographer Michael J. Lee
Reservoir Hill Residence
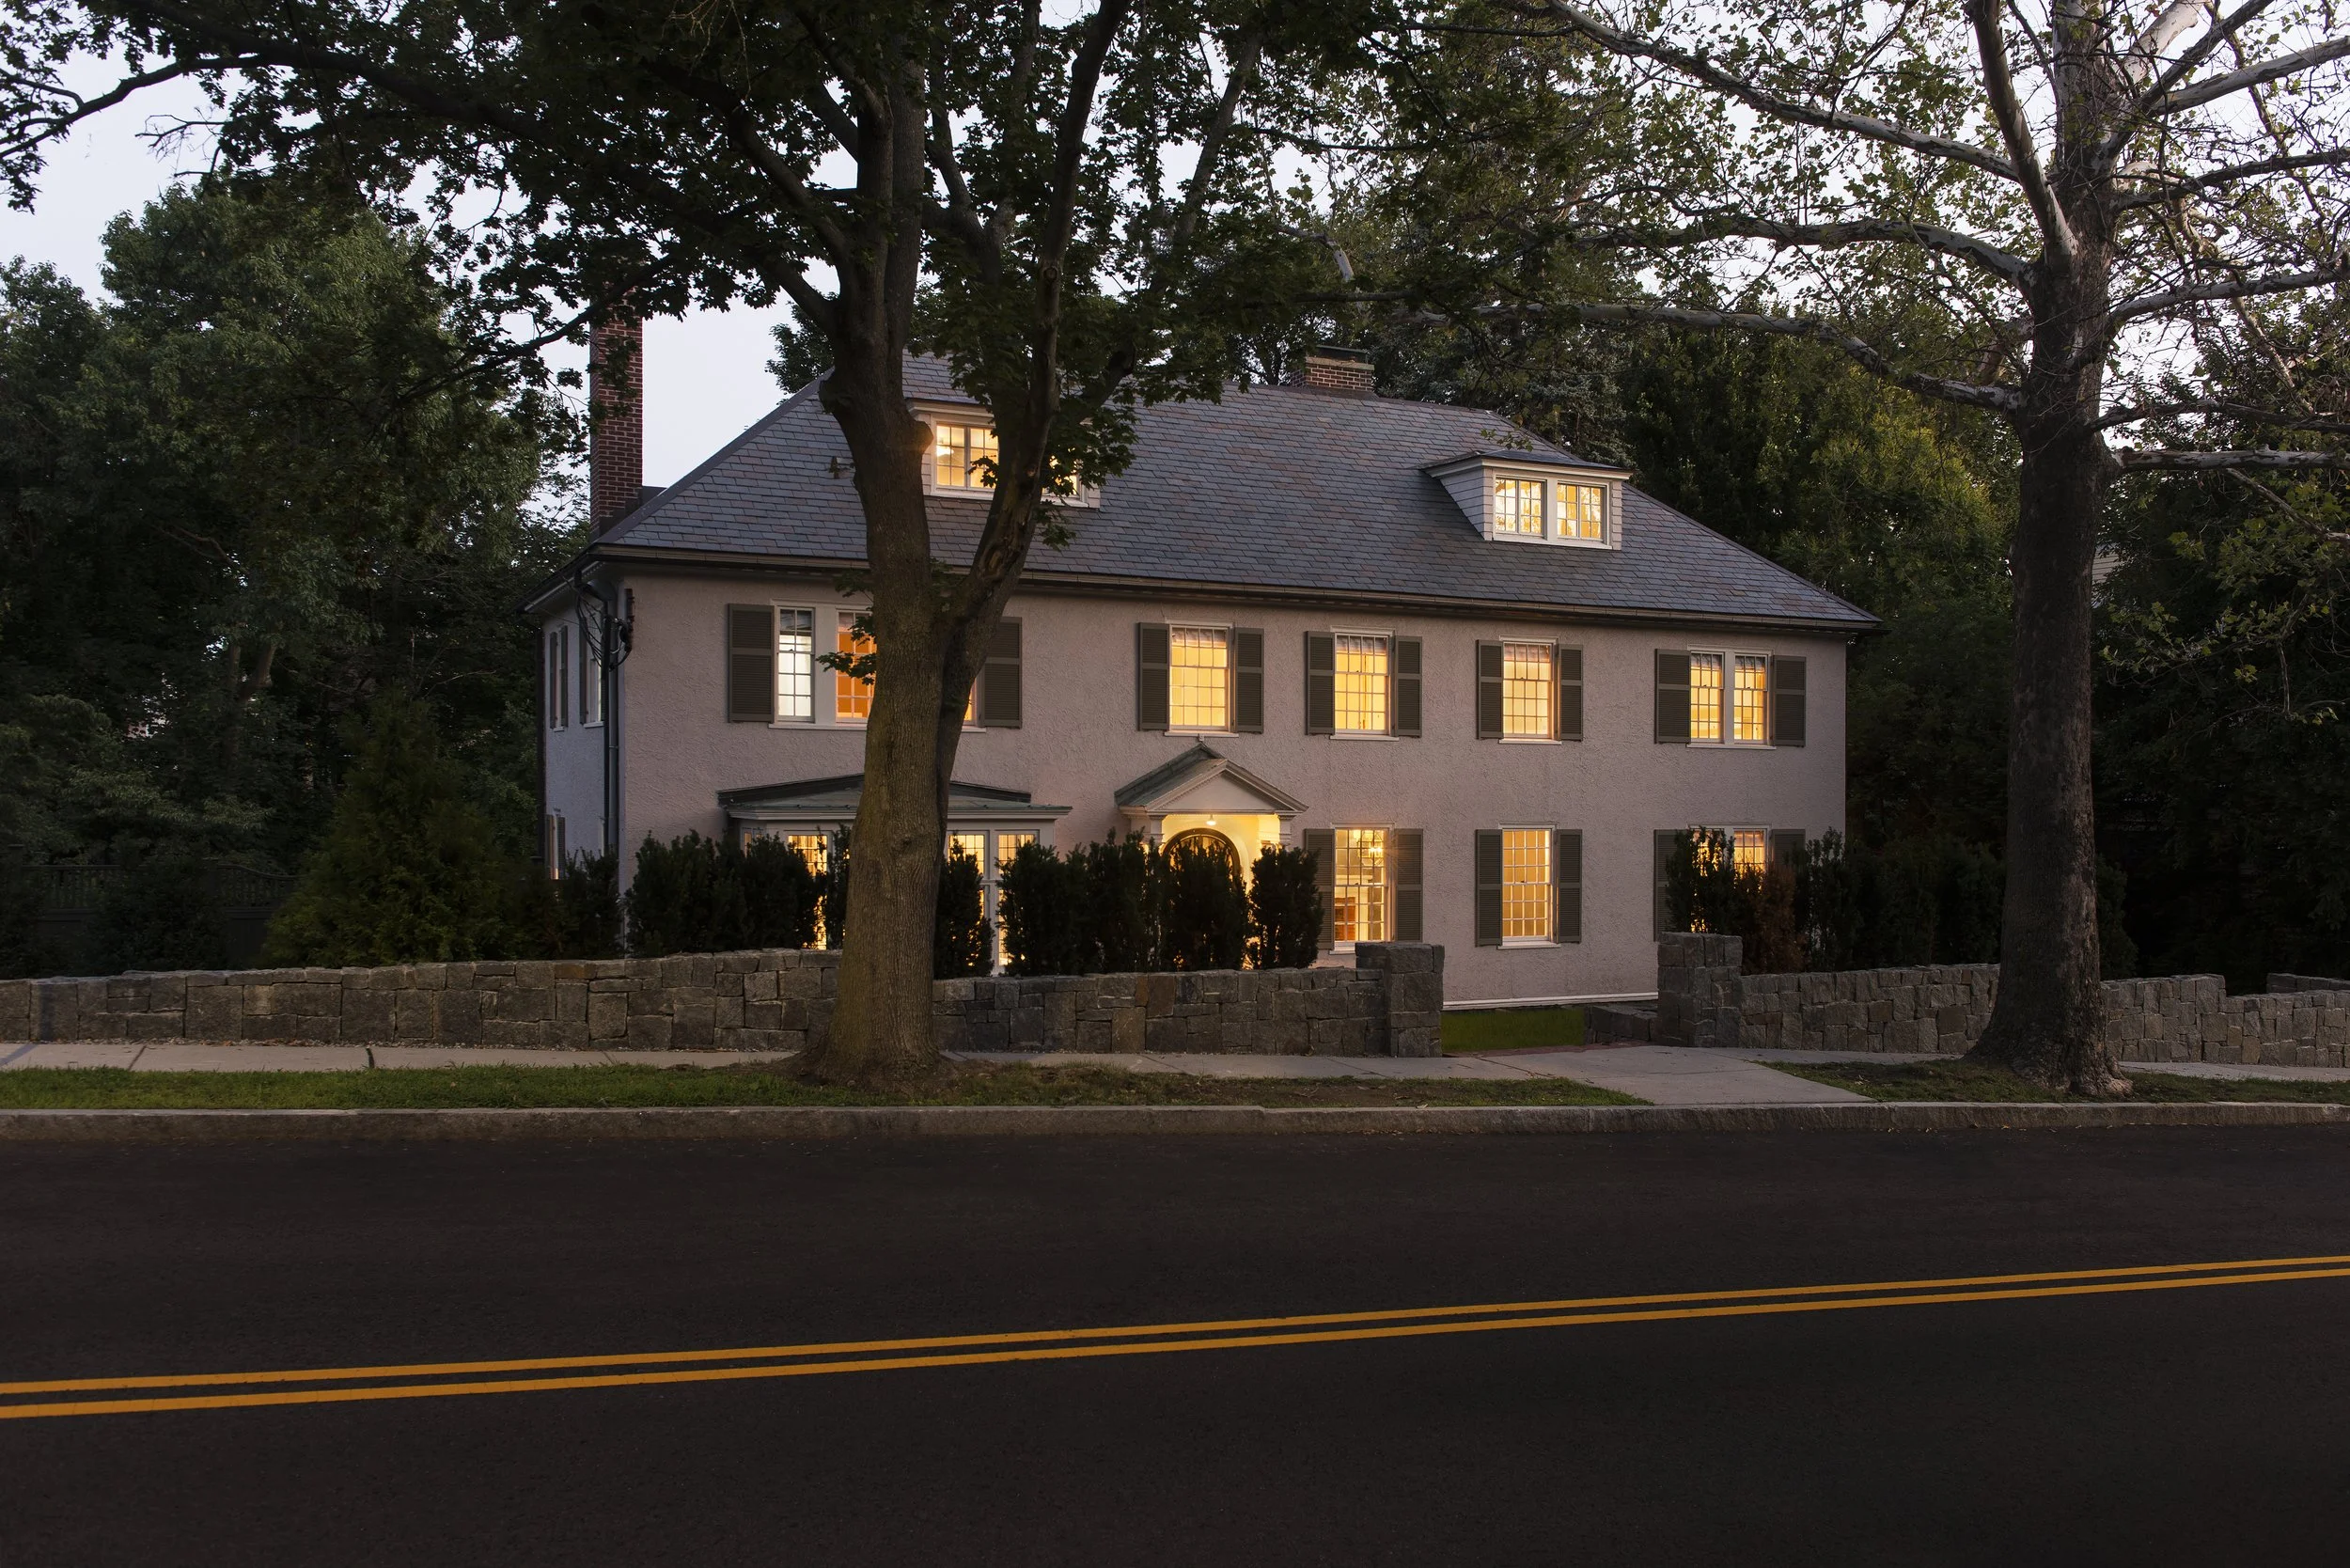
SKA approached the renovation of this 1908 West Cambridge Colonial with a clear objective: preserve the home’s historic character and generous proportions while thoughtfully adapting it for modern family life. Rather than expand the already 6,000-square-foot residence, we worked within its existing footprint, carefully reorganizing spaces to improve function, circulation, and natural light.
The kitchen became the heart of the transformation. We reconfigured the existing kitchen, dining room, butler’s pantry, and powder room, creating a brighter, more functional layout while deliberately resisting an entirely open floor plan. Double doors maintain a connection between the kitchen and dining room while allowing each space to retain its architectural identity.
Before / After

Upstairs, underutilized spaces were reimagined for contemporary living. A small bedroom became a spacious dressing room, while an obsolete sewing room was transformed into a second-floor laundry.
Historic preservation guided decisions throughout the project. Original architectural details—including brass hardware, newel posts, and the home’s distinctive windows—were retained wherever possible. Rather than replace the windows, the team restored them off-site, preserving their original wavy glass.
The result balances preservation and modernization, allowing the architecture of the original home to remain central while making every space functional for daily family life.