
Year 2026
Location Cambridge, MA
Size 3500 sq ft
—
General Contractor Top Notch Contracting
Photographer Nat Rea Photography
The Sunhill
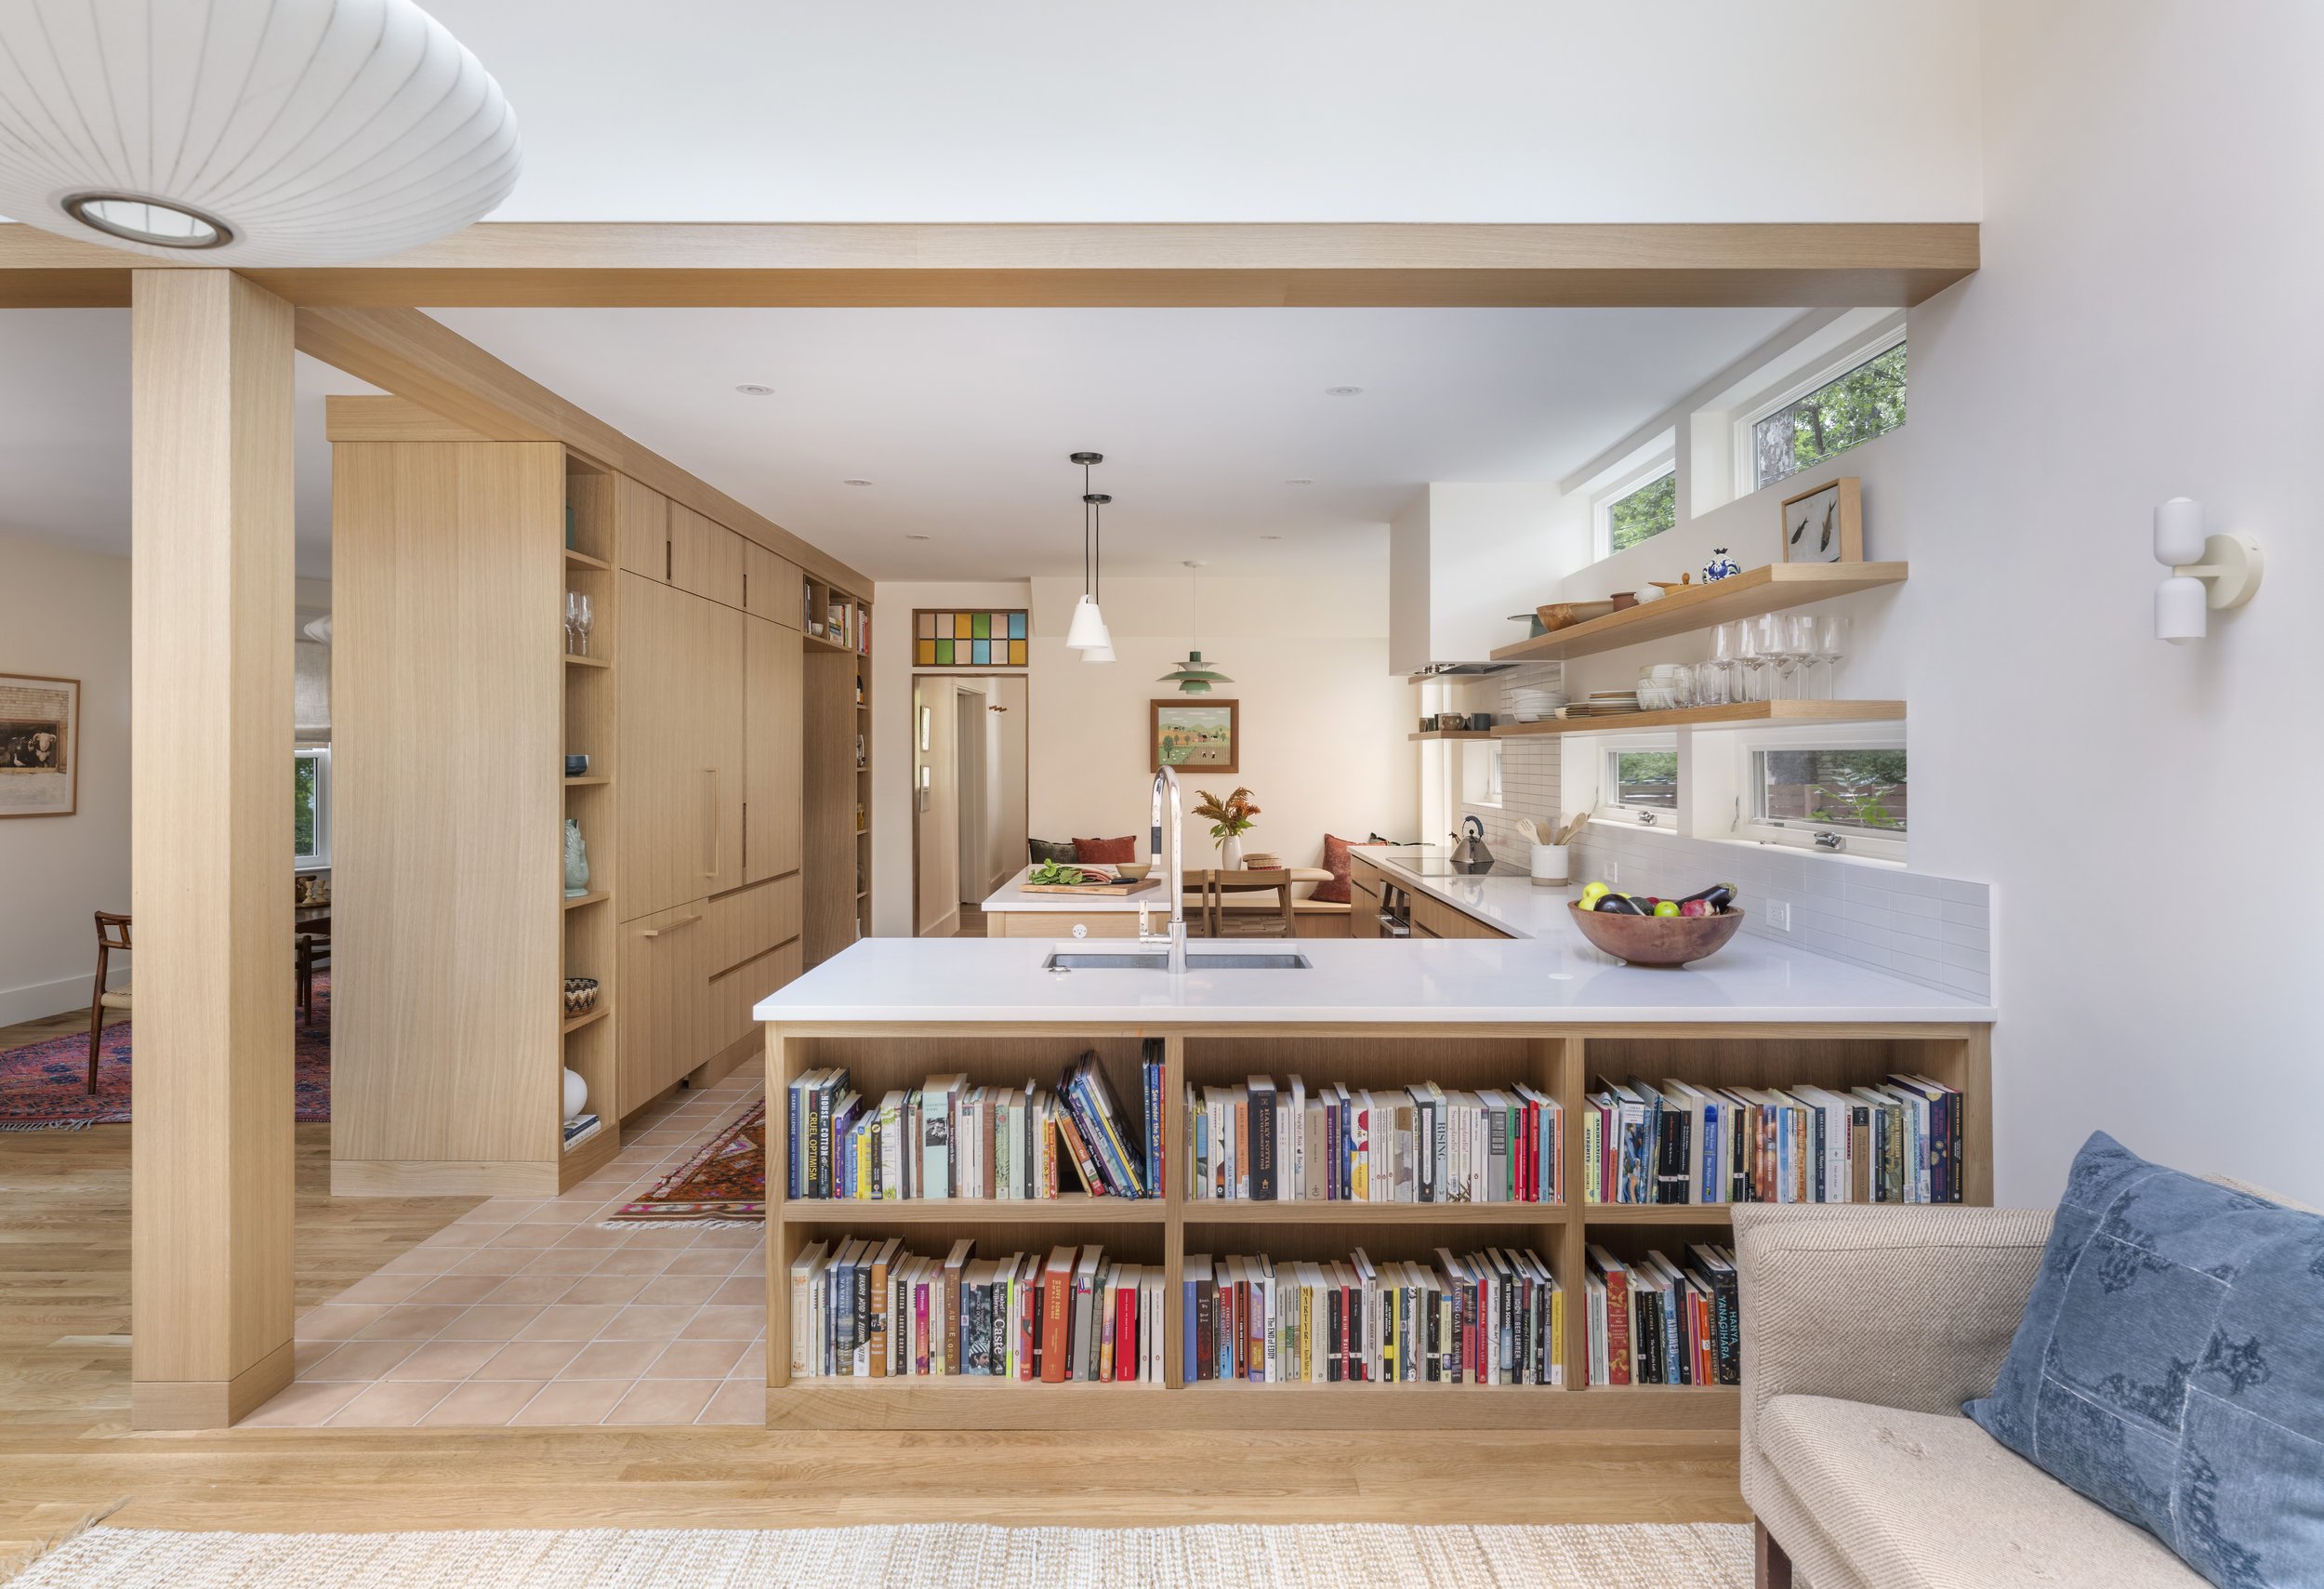
This full-gut renovation transformed a two-family dwelling into a warm, modern single-family home, thoughtfully updated across three floors while honoring its historic charm. The reimagined layout includes multiple, flexible living spaces, a chef’s kitchen with a custom mudroom, and upgraded lighting throughout to enhance ambiance and functionality.
Upstairs, the second floor was reorganized to feature a serene main suite with a newly designed bathroom and walk-in closet, a refreshed Jack-and-Jill bath, and the addition of a laundry room. A new stair connects to the third floor, which houses a cheery playroom and flexible guest bedroom, bathroom, and office.
The home now supports contemporary living with a two-zone hydro-air system, dedicated home offices, and a gym. Exterior updates included restoring original shutters, railings, and trim, and repointing the chimney, carefully blending preservation with comfort and performance.
Before / After
